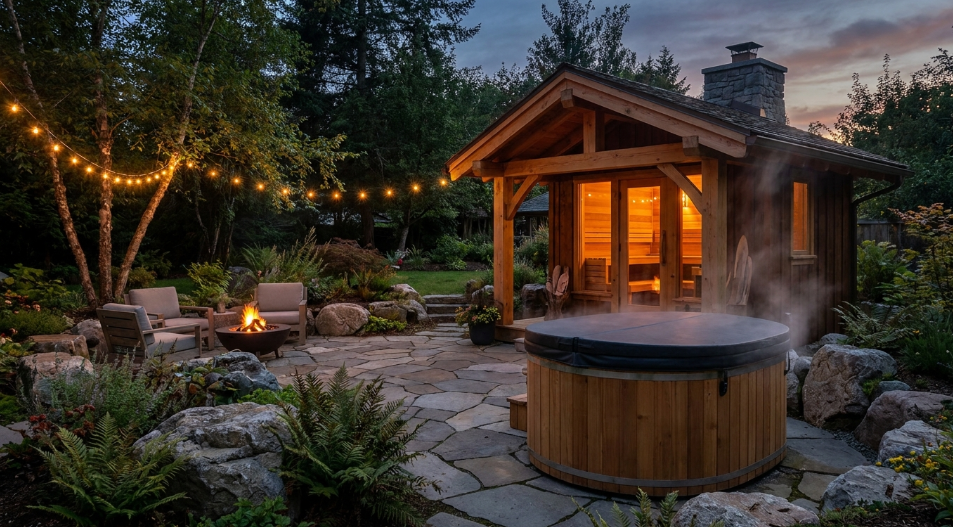

A single-bather traditional sauna needs roughly 16 to 20 square feet of floor space and a ceiling of at least 6 feet 6 inches, while a family-sized unit built for four to six people typically runs 48 to 80 square feet. The fastest path to the right size is counting how many people will realistically use it at the same time, measuring the actual room or pad you have to work with, and matching heater output to that volume so the space reaches 170 to 190 degrees Fahrenheit in 30 to 45 minutes. Miss any one of those three and you end up with a sauna that feels cramped, heats too slowly, or costs more to run than it should.
How many people do you actually need to fit at once?
Most households overbuy capacity. A family of four might picture everyone piling in together, but in practice the majority of sessions end up being one or two people on a weeknight, with the full group only sharing the space occasionally. It helps to size for the sauna you’ll actually use most weeks, not the rare holiday gathering. A two-person unit runs about 4 by 5 feet with a straight bench along the back wall. A four-person layout, usually 6 by 6 feet, adds an L-shaped bench so bathers aren’t facing the heater directly. Six-person builds move to 8 by 8 feet or larger, often with two-tier seating on two walls. If you’re torn between sizes, go with what fits your typical Tuesday night rather than your New Year’s Eve party.
What ceiling height and bench layout does that room size call for?
Heat stratifies, meaning the hottest air sits near the ceiling and the coolest pools near the floor. That’s why manufacturers set 6 feet 6 inches as a hard floor for ceiling height and 7 to 7.5 feet as the sweet spot for comfort on a top bench. A two-tier layout is the most space-efficient way to seat more people in a small footprint, but it needs 12 to 14 inches of clearance between tiers and 42 to 46 inches of headroom above the top bench so nobody has to hunch. Basements with lower ceilings, often 6.5 to 7 feet after ductwork, generally do better with a single-level bench run along one or two walls instead of stacked seating.
How much room does the heater and door swing actually take out of your footprint?
Clearance requirements eat into usable space more than most first-time buyers expect. Electric heaters typically need 18 to 36 inches of clearance from wood surfaces depending on wattage and guard style, and corner-mounted units are the most space-efficient option for small rooms because they free up an entire wall for bench seating. Doors almost always swing outward for safety, so factor that arc into any hallway or landing plan. A tempered glass door adds a sense of openness without stealing floor space, which matters in anything under 6 by 6 feet. Once you’ve settled on a target capacity, comparing heater wattage against your measured room volume is the fastest way to avoid buying either an underpowered unit or one that trips a standard breaker. The sauna section at Sweat Decks lists room dimensions next to recommended heater output for each model, which makes that math easier to run before you commit to a final floor plan.
Does a bigger room change how fast or how well it heats?
Heater sizing is based on cubic feet, not square footage, so a tall or open room needs proportionally more kilowatts than a standard-height room of the same floor plan. A common rule of thumb is roughly 1 kilowatt of heater output per 45 to 50 cubic feet of well-insulated space. Larger rooms take longer to reach bathing temperature and cost more per session to run, since more air and more wood mass have to come up to heat. Good insulation and a proper vapor barrier behind the cedar paneling matter as much as heater size here. Two identically sized rooms, one insulated well and one not, can differ by 15 to 20 minutes in heat-up time and by a noticeable amount on the electric bill over a season of regular use.
Indoor cabin or outdoor barrel: does the shell change your sizing math?
A barrel sauna’s curved wall loses some corner space compared with a rectangular cabin of the same nominal footprint, so a 6 foot barrel often seats fewer people comfortably than a 6 by 6 foot square cabin. Outdoor barrel units also need a level pad, deck, or gravel base plus a setback from fence lines and property boundaries, which some local codes regulate. An indoor cabin build eats into a room’s dimensions with framing depth, typically 3 to 4 inches per wall once insulation and paneling are in, and it needs its own moisture barrier separate from the house’s existing wall assembly. Neither shell is objectively better sized, but the numbers on a spec sheet mean different things depending on which one you’re planning around.
Frequently Asked Questions
What is the minimum room size for a one-person sauna?
A single-bather unit can work in as little as 3 by 4 feet, but most people find 4 by 4 feet more comfortable once you account for a bench, a bucket and ladle, and room to towel off. Ceiling height still needs to clear 6 feet 6 inches even at this small footprint.
Can a heater be undersized for a room that looks small on paper?
Yes. Heater sizing is based on cubic feet, not floor area, so a room with a vaulted or unusually tall ceiling needs more kilowatts than a standard 7 foot ceiling of the same footprint. Always size the heater off the manufacturer’s cubic feet chart, not a rough floor plan guess.
What is the minimum ceiling height for a home sauna?
Most manufacturers set 6 feet 6 inches as the floor, with 7 to 7.5 feet as the comfortable standard. Going much taller than 8 feet wastes heat at the ceiling and usually means paying for a bigger heater than the bench area actually requires.
How much vertical space does a two-tier bench layout need?
Plan on 12 to 14 inches of clearance between the lower and upper bench and at least 42 to 46 inches of headroom above the top tier so a seated adult isn’t ducking under the ceiling. Rooms under 7 feet tall generally work better with a single-level bench.
Does a bigger sauna deliver bigger health benefits?
Not directly. Research on regular sauna bathing ties cardiovascular and other outcomes to how often and how long people bathe rather than to room size, so a small sauna used four times a week will outperform a large one that sits empty most weeks.
References
- Cardiovascular and Other Health Benefits of Sauna Bathing: A Review of the Evidence, Mayo Clinic Proceedings (2018)
- Clinical Effects of Regular Dry Sauna Bathing: A Systematic Review, Evidence-Based Complementary and Alternative Medicine (2018)
- Benefits and risks of sauna bathing, The American Journal of Medicine (2001)
